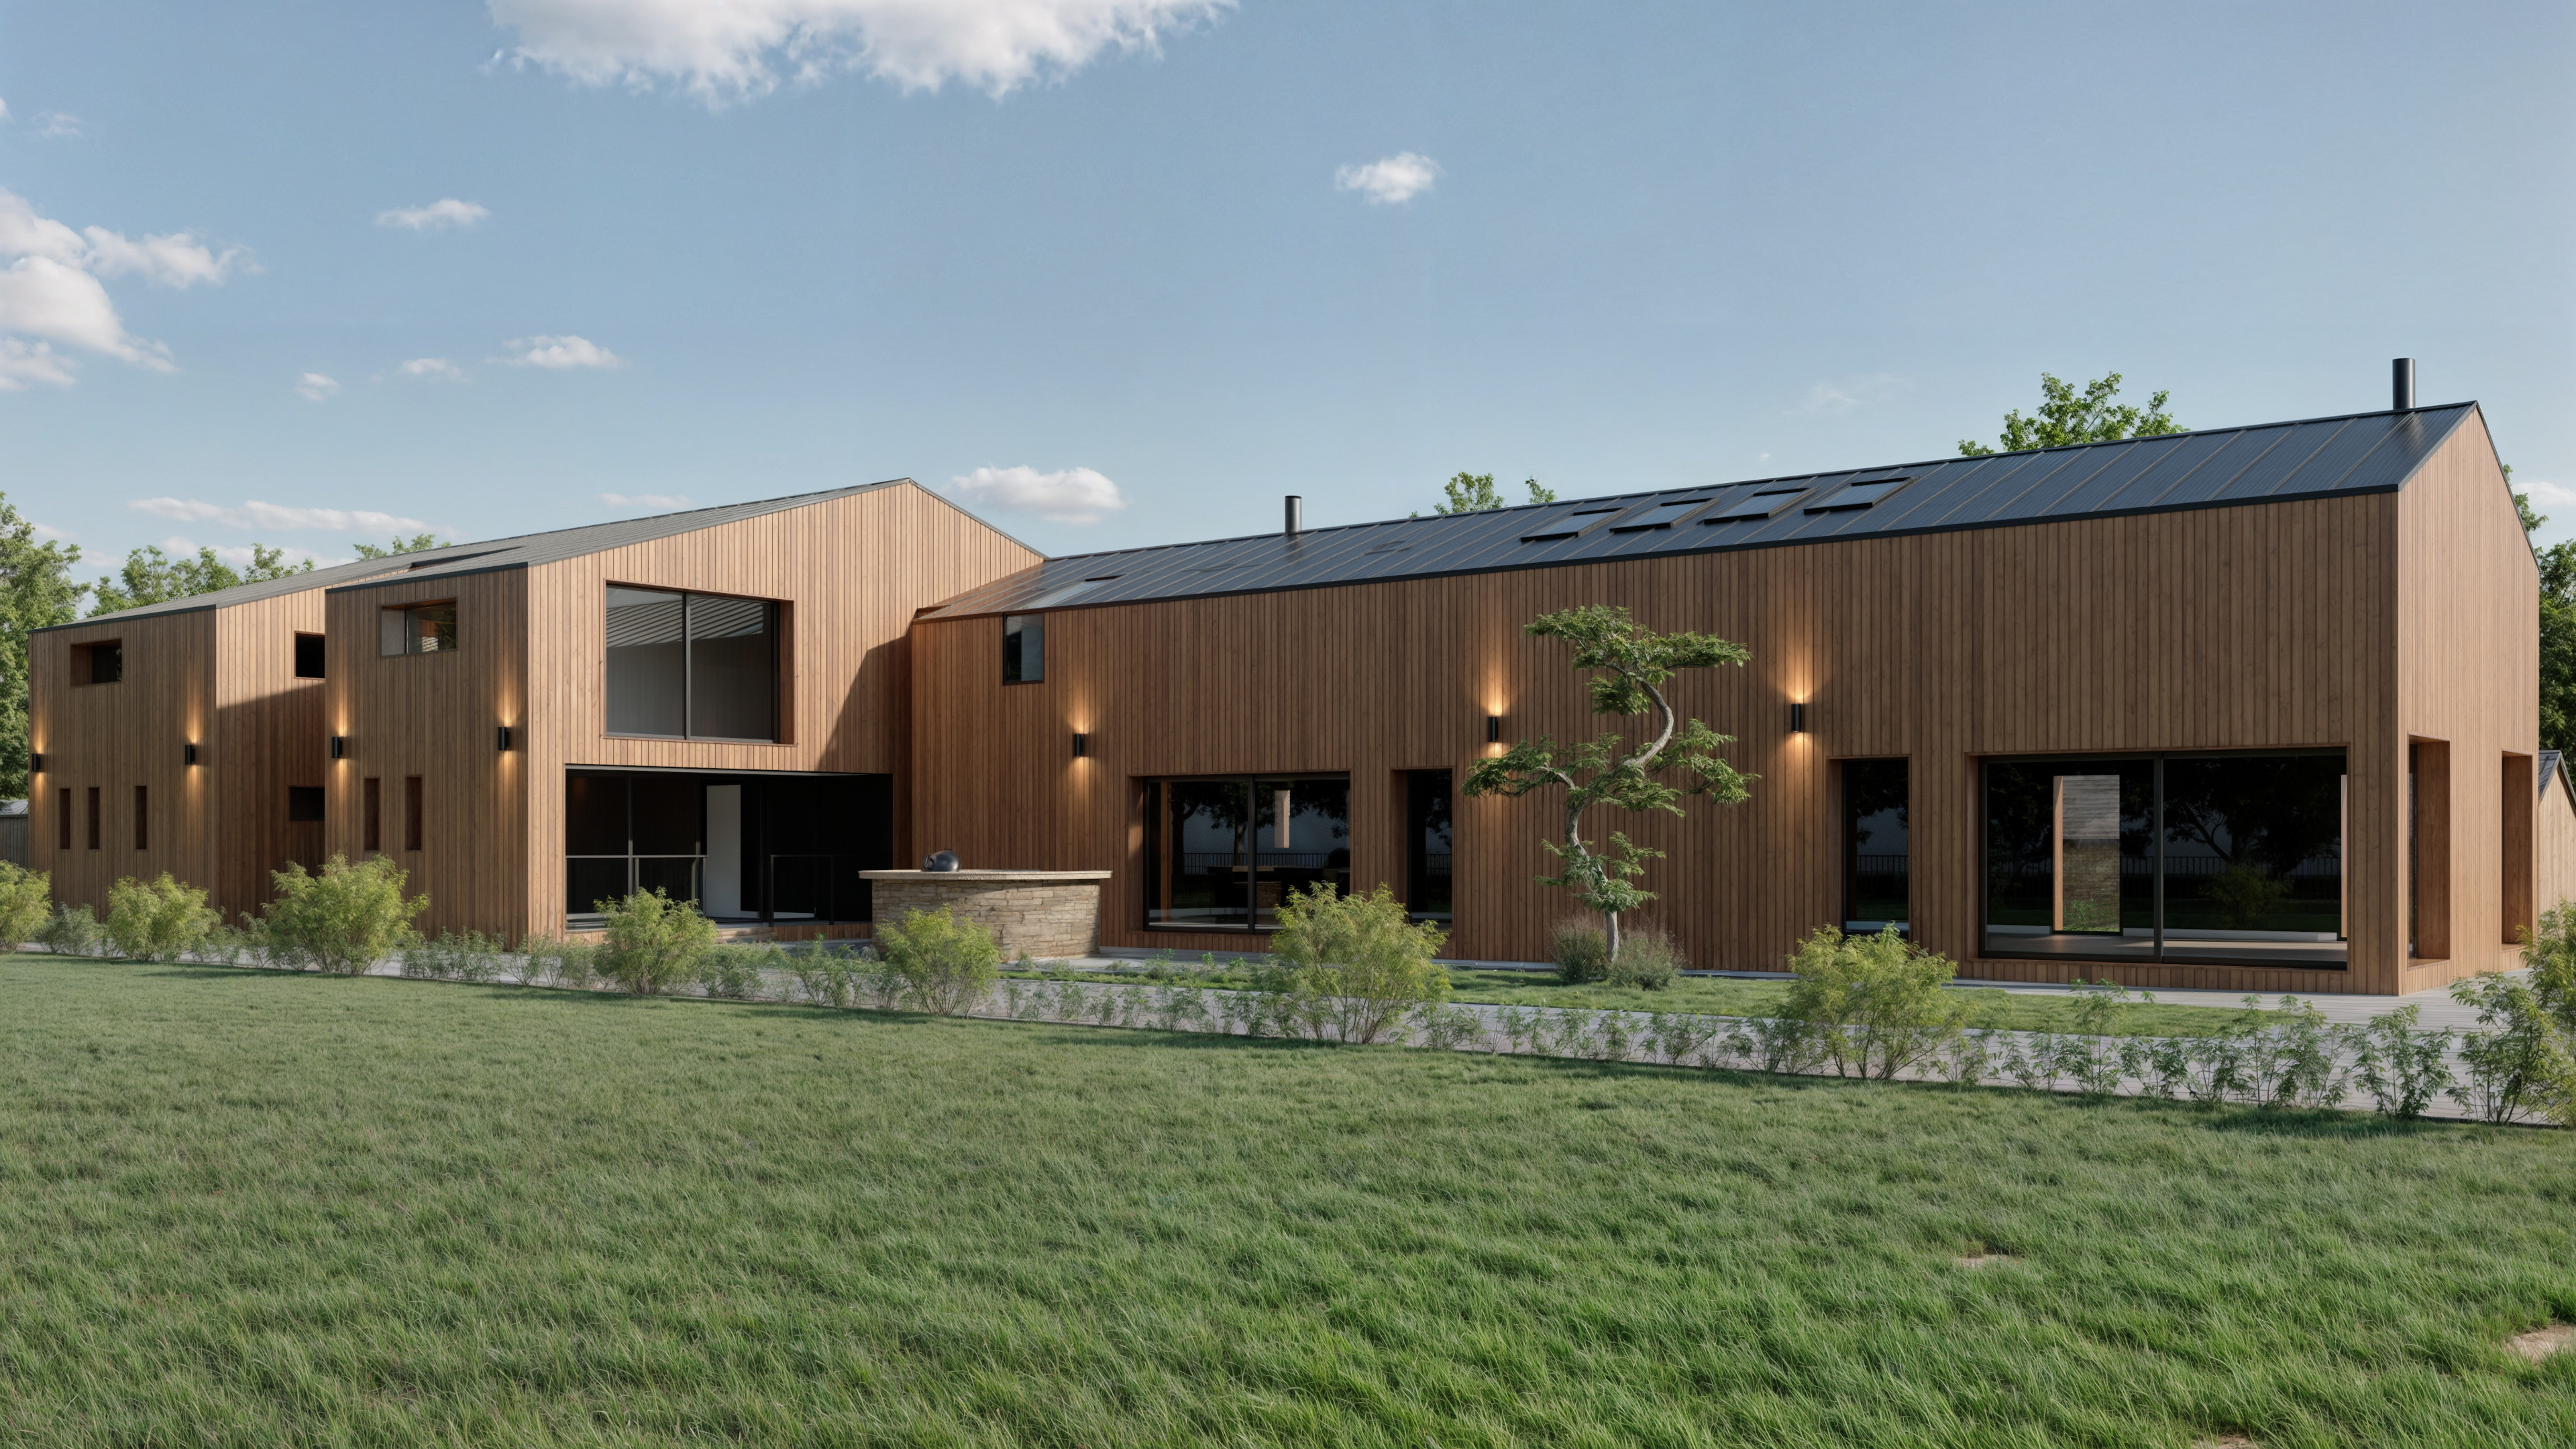
This project is a great example of how Class Q barn conversions can provide the basis of a full planning application for a large family home in the open countryside.
The site comprised one barn still in active use for farm machinery storage and a second dilapidated structure. The client approached us to secure planning permission for a barn conversion that would create four bedroom family home with a generous kitchen dining space and integrated garaging. A key part of the brief was achieving excellent energy efficiency, with aspirations approaching Passivhaus standards.
Delivering this required a carefully structured planning strategy, balancing the constraints of permitted development under Class Q with the flexibility of a full planning application. It is very difficult to achieve Passivhaus standard within the scope of Class Q.
…Which is why we proposed to phase the approach using Class Q first to secure the principle and a full application to improve on the scheme.
Maximising Potential Through Class Q Permitted Development
Class Q provides a valuable route to establish the principle of residential use in the countryside, but it comes with clear limitations. The requirement to retain the existing structure and restrictions on external alterations often limit both design quality and the ability to significantly upgrade thermal performance.

At Jowett Barn, these challenges were particularly evident. The two barns differed in condition, and the need to introduce a linking element made it difficult to achieve a cohesive design within strict Class Q limitations. At the same time, the client’s ambition for a low energy home highlighted the constraints of working solely with existing building fabric.
Rather than forcing a compromised solution, we used our experience in barn conversion planning strategy to take a more considered approach.
Establishing a Robust Fallback Position
We secured Class Q prior approval, successfully establishing the principle of residential conversion on the site. This created a strong fallback planning position, an approach Bamford Planning regularly uses to strengthen applications for rural development.
This fallback scheme demonstrated that the buildings could be converted into a dwelling under permitted development, providing a clear and implementable baseline. It also enabled us to clearly identify where a Class Q only solution would fall short of the client’s brief, particularly in terms of spatial quality, architectural cohesion and long term energy performance.
By securing this fallback, we significantly reduced planning risk and created a solid foundation for the next stage.
Unlocking Design and Performance Through Full Planning Permission
With the fallback in place, we progressed a full planning application for the barn conversion, building on the established principle of development while unlocking greater flexibility.
This stage allowed us to deliver a more refined and policy led design. The link between the barns was carefully reconsidered, creating a more cohesive and legible form that brings the buildings together as a single home. Internally, the layout was improved to better suit modern family living, with a strong focus on usability and flow.
Crucially, moving beyond Class Q enabled a more ambitious approach to sustainable design and thermal performance. We were able to specify higher levels of insulation, improved glazing and a robust airtightness strategy, all of which are key to delivering a low energy barn conversion that moves towards Passivhaus principles.
“Passivhaus is a fabric-first approach to building design that prioritises exceptional insulation, airtightness and energy efficiency. By minimising heat loss and maximising thermal comfort, it creates healthy, low-energy homes that require very little heating, delivering long-term sustainability, reduced energy costs and a consistently comfortable internal environment throughout the year.”
Architecturally, the scheme became more coherent and deliberate, with carefully positioned openings and a stronger relationship to the surrounding rural landscape. The final design respects the agricultural origins of the buildings while delivering a high quality contemporary home.


Outcome
The approved scheme demonstrates how a strategic planning approach to barn conversions can unlock significantly better outcomes.
The two agricultural buildings have been successfully transformed into a high performing home that meets the client’s needs while achieving a strong balance between design quality, planning policy and sustainability.
By combining Class Q permitted development with a well justified fallback planning application, Bamford Planning was able to go beyond the constraints typically associated with barn conversions, delivering a result that is both technically robust and architecturally refined.


This project highlights the value of working with specialist rural planning consultants. Class Q can establish the principle of development, but it is often through a carefully managed fallback strategy for planning permission that the full potential of a site is realised.
For clients considering a barn conversion in the countryside, this approach can unlock greater flexibility, improved design and significantly enhanced energy performance, while maintaining a strong and defensible planning position.